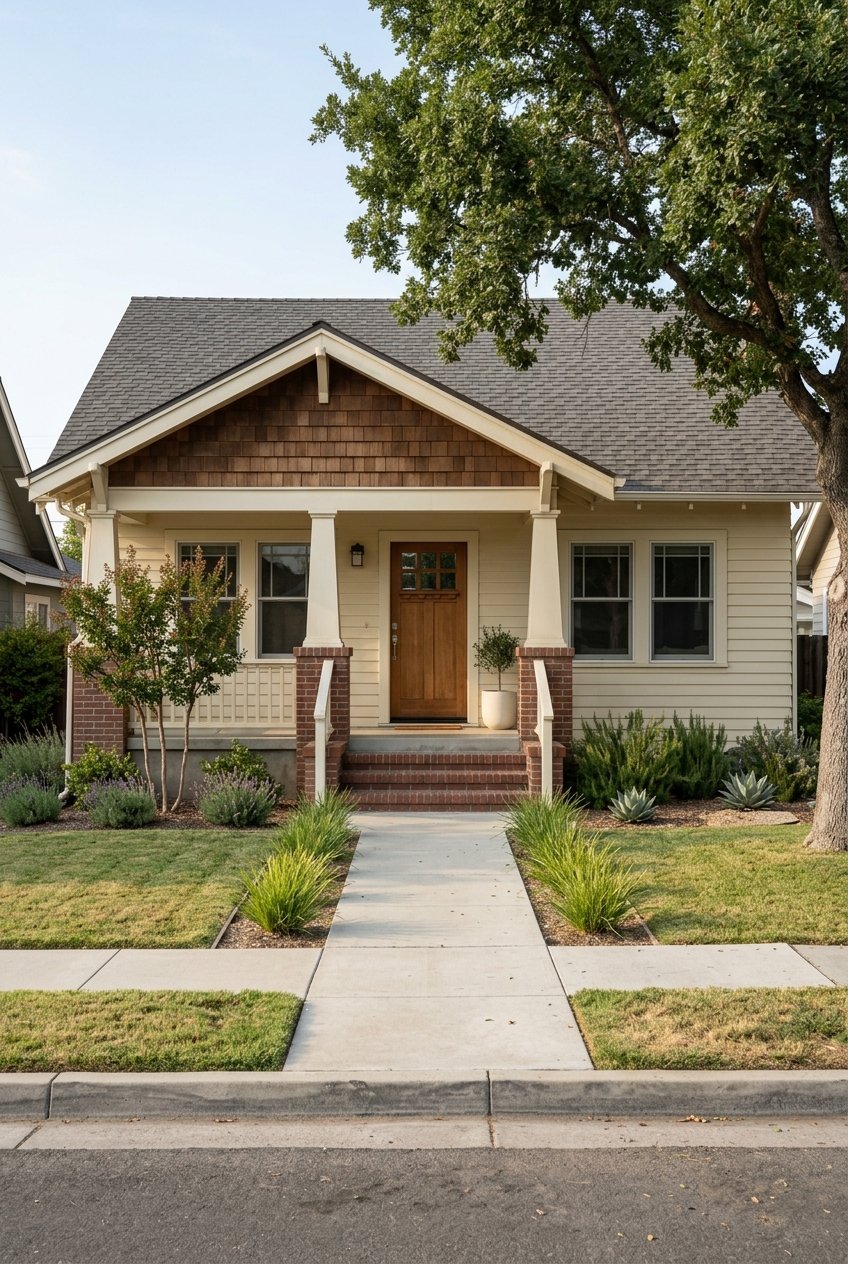
Wondering why one Sacramento block is full of front porches and tall stairs, while another is lined with low, wide ranch homes? That contrast is part of what makes Sacramento so interesting for buyers and sellers. If you understand how the city grew, you can better understand what different home styles usually mean for layout, upkeep, and everyday living. Let’s dive in.
How Sacramento’s Home Styles Evolved
Sacramento’s architecture reflects several major growth periods. The city’s residential history moved from early flood-adapted housing in older areas, to streetcar suburbs in the early 1900s, to postwar suburban expansion, and then to newer infill and planned development.
That growth pattern still shows up clearly today. When you tour homes across Sacramento, you are often seeing a timeline of the city itself, not just different design preferences.
Older Sacramento Homes
In Sacramento’s older core neighborhoods, late-19th-century construction was heavily shaped by Queen Anne and other Victorian-era styles, including Italianate homes. These homes often stand out for more exterior detail and a stronger sense of ornament than later suburban housing.
Sacramento also has a local variation known as the Highwater Bungalow. City historic context materials describe this flood-adapted form as raising the main story above a basement level to reduce flood damage, which helps explain why some older homes have tall front stairs and raised foundations.
For you as a buyer, these homes can offer character that is hard to duplicate in newer construction. For you as a seller, those original details can be a real asset when they are well maintained and presented clearly.
What You May Notice
- Tall front steps
- Raised foundations
- Decorative trim and porch details
- More visual variation from house to house
Streetcar-Era Neighborhoods
Sacramento’s streetcar expansion changed the shape of the city. By 1911, the city had eight streetcar lines and annexed areas that included Land Park, Curtis Park, Tahoe Park, and East Sacramento.
These neighborhoods are closely tied to the bungalow era. They often feature homes built at a more walkable, neighborhood-scaled pace, with compact forms and prominent front porches that still define the street.
Bungalow And Craftsman Homes
Bungalows and Craftsman homes are some of the most recognizable Sacramento styles. City design guidelines describe them as one- or one-and-a-half-story homes with low-pitched roofs, wide eaves, exposed rafters, porch columns, and wood or stone materials.
In practical terms, these homes often feel warm and welcoming from the curb. Inside, you may find a smaller footprint than in later suburban homes, but you also get a layout that often feels efficient and connected to the front porch and yard.
Where You’ll See Them
Bungalow and Craftsman influences appear in several older Sacramento neighborhoods. Bungalow Row, along Q, 25th, and 26th streets, is one of the clearest examples, with a cohesive concentration of Craftsman bungalows and a consistent historic streetscape.
Oak Park also includes multiple architectural layers, including Queen Anne homes, simplified vernacular housing, Craftsman-era homes, and later infill. That mix makes it a good example of how Sacramento neighborhoods often developed over time rather than all at once.
Postwar Sacramento Styles
After World War II, Sacramento grew quickly due to military bases, the expansion of state government, and federal mortgage programs. That growth created many of the suburban neighborhoods and home styles buyers still shop for today.
This era introduced a more practical, comfort-focused approach to housing. Homes from this period often traded ornate detail for easier construction, larger lots, built-in garages, and layouts that supported daily family life.
Minimal Traditional Homes
Minimal Traditional homes were common from the 1930s into the 1950s. According to Sacramento’s design guidelines, they were inexpensive to build and helped expand access to homeownership.
These homes are usually one story with low-pitched roofs, simple siding, minimal decoration, and modest entry porches. If you are comparing styles, they often feel like a middle ground between an older bungalow and a later ranch house.
Ranch Homes
Ranch homes became a major part of Sacramento’s postwar landscape from the 1950s through the 1970s. The city describes them as low and rambling, often with rectangular, L-, T-, or U-shaped plans and built-in garages.
For you, ranch homes often mean easier single-level living and a more open circulation pattern. They may also come with a wider roof footprint and more garage-related maintenance than older porch-focused homes.
Mid-Century Modern And Eichler Homes
Sacramento’s mid-century story includes both broad suburban modern design and specific Eichler homes in South Land Park from the mid-1950s. City guidelines describe these homes as innovative but affordable, with low horizontal forms, flat or low-slung gabled roofs, transom windows, and more understated street-facing facades.
Many buyers are drawn to these homes for their cleaner lines and more open floorplans. In South Land Park and Greenhaven, mid-century modern ranch and Eichler-related design patterns help define the feel of certain blocks.
Newer Infill And Planned Development Homes
Not every Sacramento home style is historic or mid-century. Newer infill and planned-development homes make up another important part of the market.
Sacramento’s current design guidelines ask new infill homes to relate to neighborhood scale, massing, setbacks, and privacy. The city also encourages garages to be placed at the side or rear, or recessed behind the front facade, so they do not dominate the street.
For you, newer homes often mean a different set of tradeoffs. You may see fewer historic details and more standardized planning, but you may also get durable materials, simpler exterior upkeep, and layouts designed around current living patterns.
What Style Means For Daily Living
Architecture is not just about curb appeal. In Sacramento, home style often affects how a property lives day to day.
Older bungalows and Craftsman homes tend to offer front-porch presence, compact footprints, and more visible detail. That can be appealing if you value character, but it can also mean more painted trim, porch elements, woodwork, and exterior details to maintain over time.
Ranch and mid-century homes shift that equation. They usually offer broader single-story layouts, built-in garages, and fewer decorative elements, but the maintenance focus may move toward roofing, glazing, and garage components.
Newer infill homes often bring a more controlled design framework. In many cases, the difference is less about charm versus no charm and more about scale, consistency, and how the home fits the block around it.
A Quick Sacramento Neighborhood Cheat Sheet
If you are trying to connect style to location, this simple breakdown can help:
- Land Park, Curtis Park, Tahoe Park, and East Sacramento: Strong ties to streetcar-era growth and bungalow-era development
- Bungalow Row: A concentrated example of Craftsman bungalows with a cohesive historic streetscape
- Oak Park: A layered mix of Queen Anne, vernacular housing, Craftsman-era homes, and later infill
- South Land Park and Greenhaven: Useful reference points for ranch, mid-century modern, and Eichler-related housing
- Newer infill areas: Often shaped by design rules around scale, massing, setbacks, and garage placement
How To Use Architecture In Your Home Search
If you are buying in Sacramento, it helps to start with your priorities before you fall in love with a style name. Think about whether you want charm, a single-story layout, a more open floorplan, lower exterior upkeep, or a home that fits a certain era of neighborhood development.
That simple step can save you time. A Craftsman bungalow, a mid-century ranch, and a newer infill home can each be a great fit, but they serve different needs and come with different maintenance patterns.
Why Architecture Matters When Selling
If you are selling, your home’s style is part of its story. Buyers often respond strongly to details that make a home feel true to its era, whether that is a porch and exposed rafters on a bungalow, a long low roofline on a ranch, or clean horizontal lines on a mid-century home.
A clear pricing and marketing strategy should reflect those features. When buyers understand what makes your Sacramento home distinct, they are better able to see its value in context.
Sacramento’s neighborhoods are easier to understand when you look at architecture as a map of how the city grew. If you want help matching your goals to the right neighborhood, home style, and next steps, Jared Labarga offers a clear, step-by-step approach for buyers and sellers across Sacramento County.
FAQs
What are the most common home styles in Sacramento?
- Common Sacramento home styles include Queen Anne and other Victorian-era homes in older areas, Craftsman and bungalow homes in streetcar-era neighborhoods, Minimal Traditional homes, ranch homes, mid-century modern homes, and newer infill or planned-development homes.
Where can you find Craftsman and bungalow homes in Sacramento?
- Craftsman and bungalow homes are strongly associated with Sacramento’s older streetcar-era neighborhoods, including areas tied to Land Park, Curtis Park, Tahoe Park, East Sacramento, and the Bungalow Row area along Q, 25th, and 26th streets.
What is a Sacramento Highwater Bungalow?
- A Sacramento Highwater Bungalow is a local flood-adapted house type with the main living level raised above a basement area, which often creates tall front stairs and a raised foundation.
What do ranch homes in Sacramento usually look like?
- Sacramento ranch homes are generally low, wide, one-story homes with simple horizontal forms, attached garages, and floorplans that may be rectangular or shaped like an L, T, or U.
Where are mid-century modern and Eichler homes found in Sacramento?
- South Land Park is a key reference point for Sacramento Eichler homes from the mid-1950s, and both South Land Park and Greenhaven are commonly associated with ranch and mid-century modern housing.
How do older Sacramento homes differ from newer infill homes?
- Older Sacramento homes often offer more architectural detail, porches, and historic character, while newer infill homes tend to focus more on compatibility with block scale, durable materials, and garage placement that does not dominate the street view.
Why does home style matter when buying in Sacramento?
- Home style matters because it often affects layout, maintenance needs, curb appeal, and how a home fits your day-to-day priorities, such as single-level living, open space, exterior upkeep, or historic character.
