Leave a Message

Thank you for your message. We will be in touch with you shortly.

Explore Our Properties

Property Description

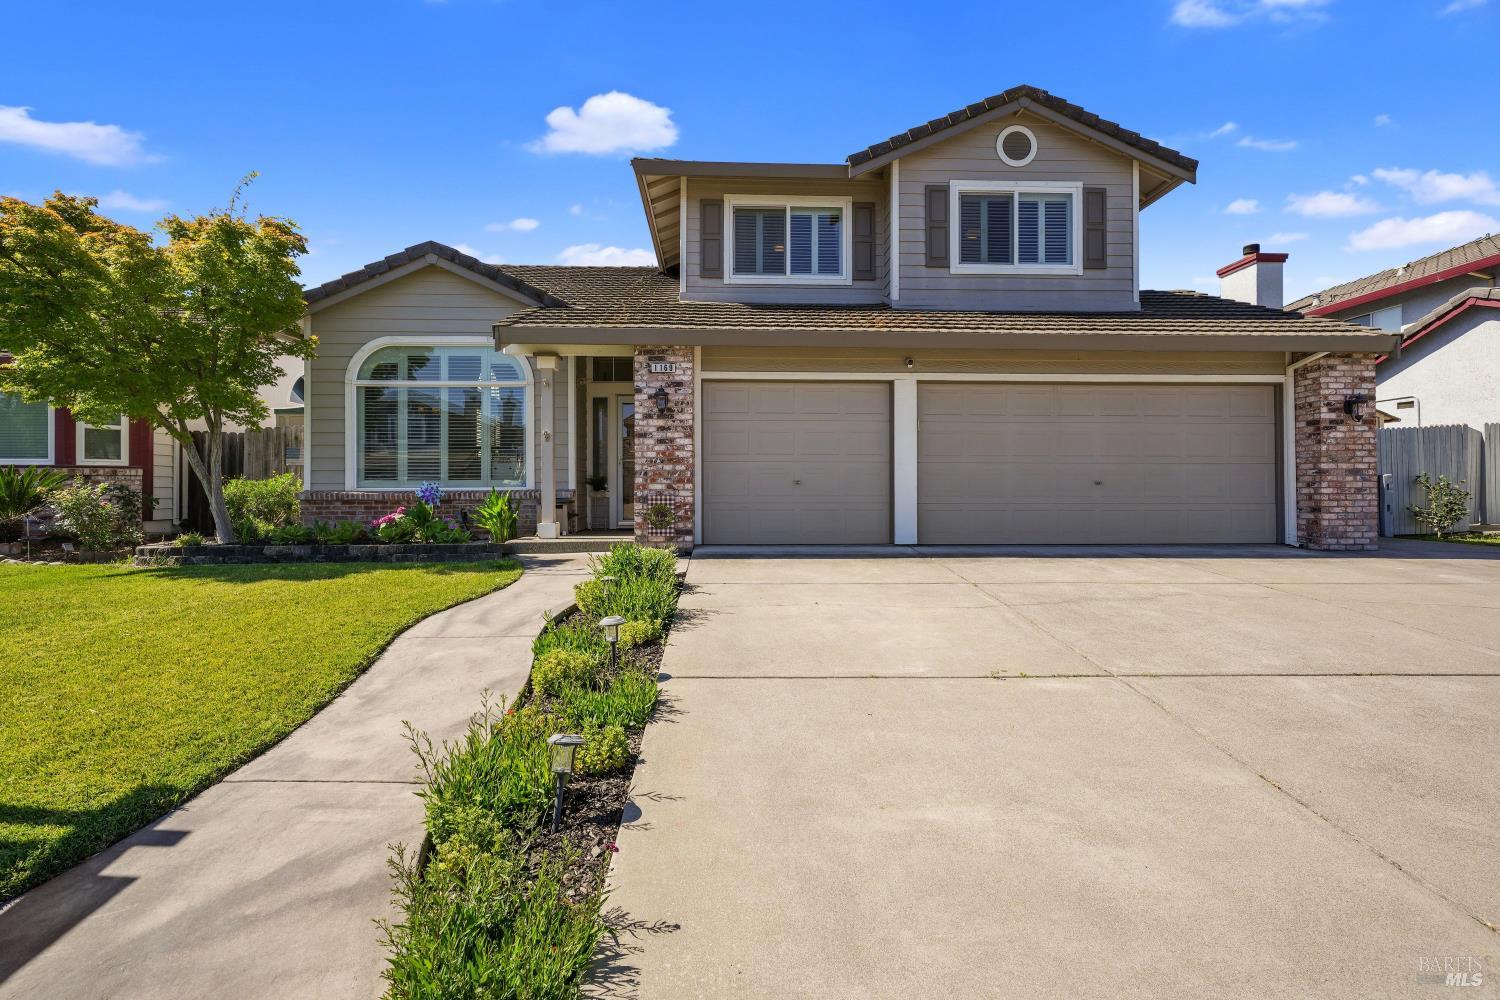
Beautifully maintained 4-bedroom, 3-bath home offering a highly sought-after floor plan with a bedroom and full bath on the main level, perfect for guests, extended family, or a private home office. Thoughtfully designed with an abundance of natural light, this spacious residence features an open-concept layout with generous storage and cabinetry throughout. The inviting kitchen is both functional and stylish, showcasing a custom enlarged island with granite countertops, oak cabinetry with convenient pull-out drawers, and newer appliances including a refrigerator and dishwashercreating an ideal space for everyday living and entertaining. This exceptional property is loaded with desirable upgrades, including dedicated boat/RV parking, an energy-efficient solar panel system, tankless water heater, plantation shutters and a whole-house fan. Outdoor living is elevated with a brand-new built-in grill in the BBQ area, perfect for hosting gatherings and enjoying outdoor California living. Additional highlights include a finished 3-car garage with premium RaceDeck flooring, a dog run, and pre-plumbing for a future hot tub in the backyard. Conveniently located within walking distance to Cooper Elementary School, Vaca Pea Middle School, shopping, dining, and more, this move-in ready home truly reflects pride of ownership and offers the perfect combination of comfort, functionality, and lifestyle appeal.
Overview

Property Status
Sold
Date Sold
July 7, 2026
Lot Size
5,489 Sq.Ft.
MLS ID
326044951
Property Type
Residential
Year Built
1991

Features & Amenities

Neighborhood
Vacaville
Architecture Styles
Traditional
Stories
2
Garage Spaces
3.0
Water Source
Public
Utilities
Public
Roof
Tile
Lot Features
Landscape Back, Landscape Front
Parking
Attached, Garage Door Opener, Garage Faces Front, Inside Entrance, RV Possible, Side-by-Side
Heat Type
Central
Air Conditioning
Ceiling Fan(s), Central Air
Laundry Room
Hookups Only, Inside Room
Fireplace
Family Room, Gas Starter, Master Bedroom
Appliances
Built-In Gas Oven, Dishwasher, Disposal, Double Oven, Gas Cooktop, Plumbed For Ice Maker, Tankless Water Heater
Other Interior Features
Cathedral Ceiling(s)
Sewer
Public Sewer
Substructure
Slab
Security Features
Carbon Monoxide Detector(s), Smoke Detector(s)
School District
Vacaville Unified
Sales Price
$689,000

Downloads

1169 Notre Dame Circle

Schedule a Tour

I would love to help you see this beautiful home! As a full-service agent, I can help you tour. Please submit an offer, and answer questions about the buying process.

Thank you

for your interest in 1169 Notre Dame Circle, Vacaville, CA 95687

1169 Notre Dame Circle
Navigate
Vacaville

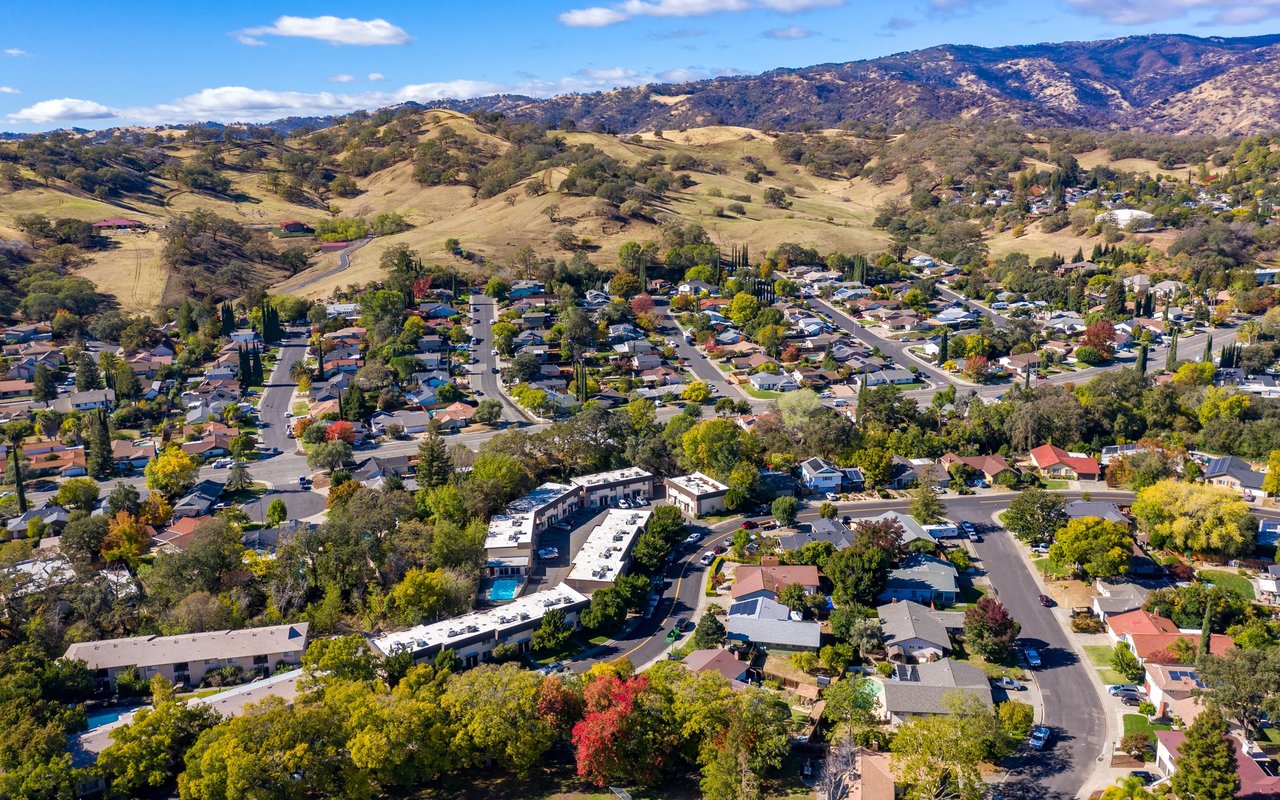
Explore Vacaville

read more

I'm Interested In

1169 Notre Dame Circle

or
  • CallJared Labarga

    License #01882133

    (707) 592-9002
  • My Portfolio

    Featured Properties

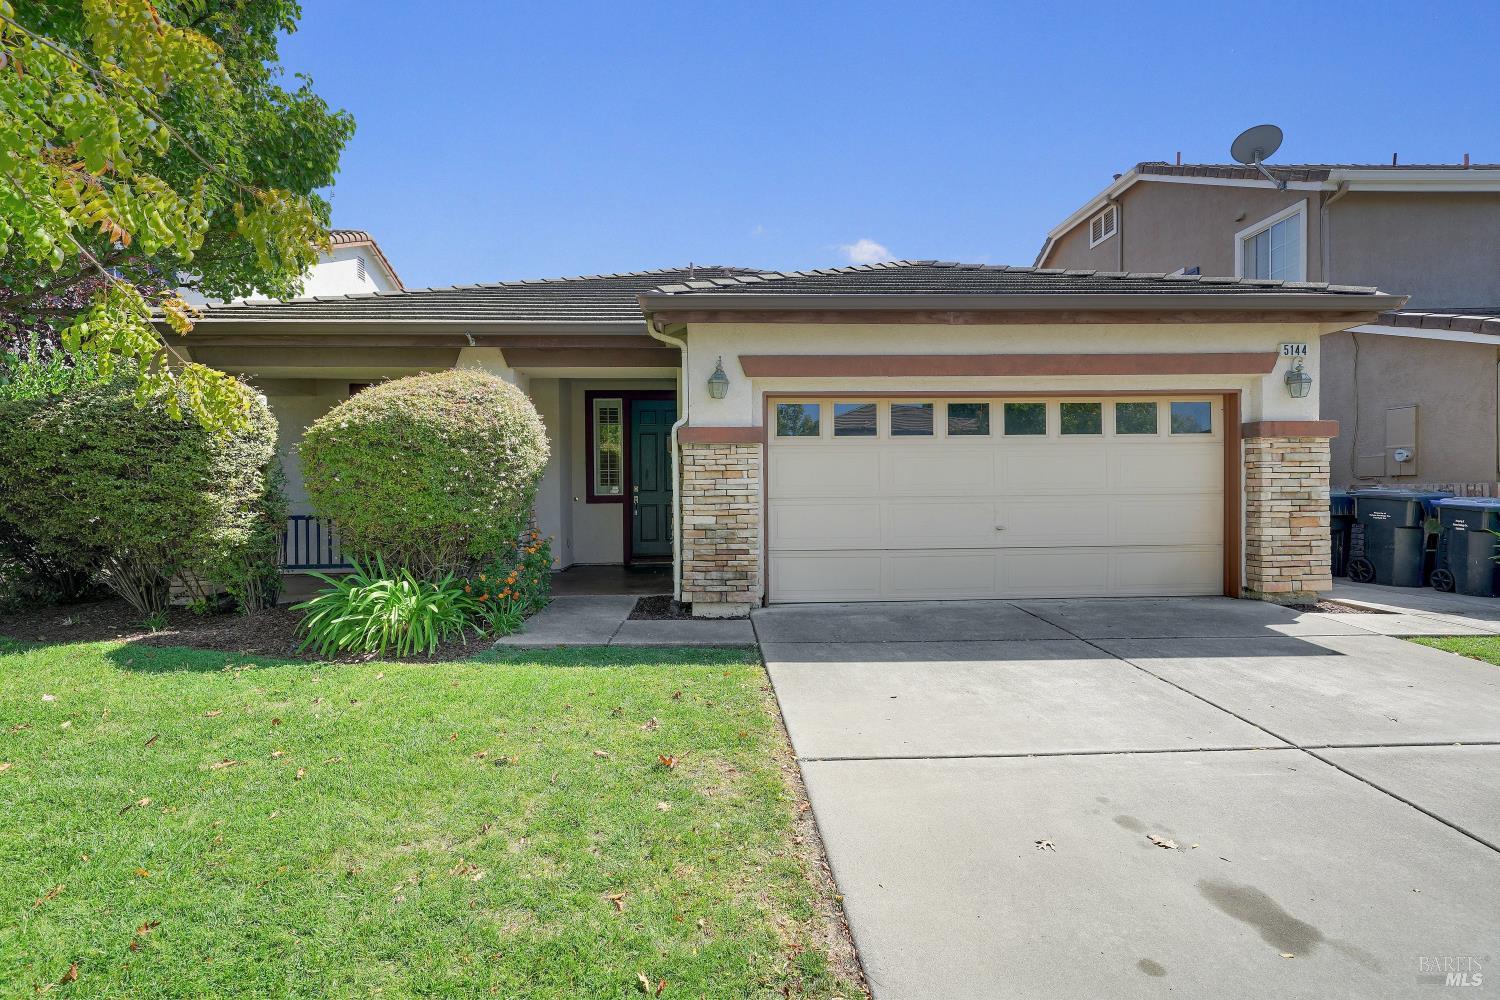
    • 5144 Blue Court For Sale

      $735,000

      5144 Blue Court, Fairfield, CA 94534

      • 3 Beds
      • 2 Baths
      • 1,977 Sq.Ft.
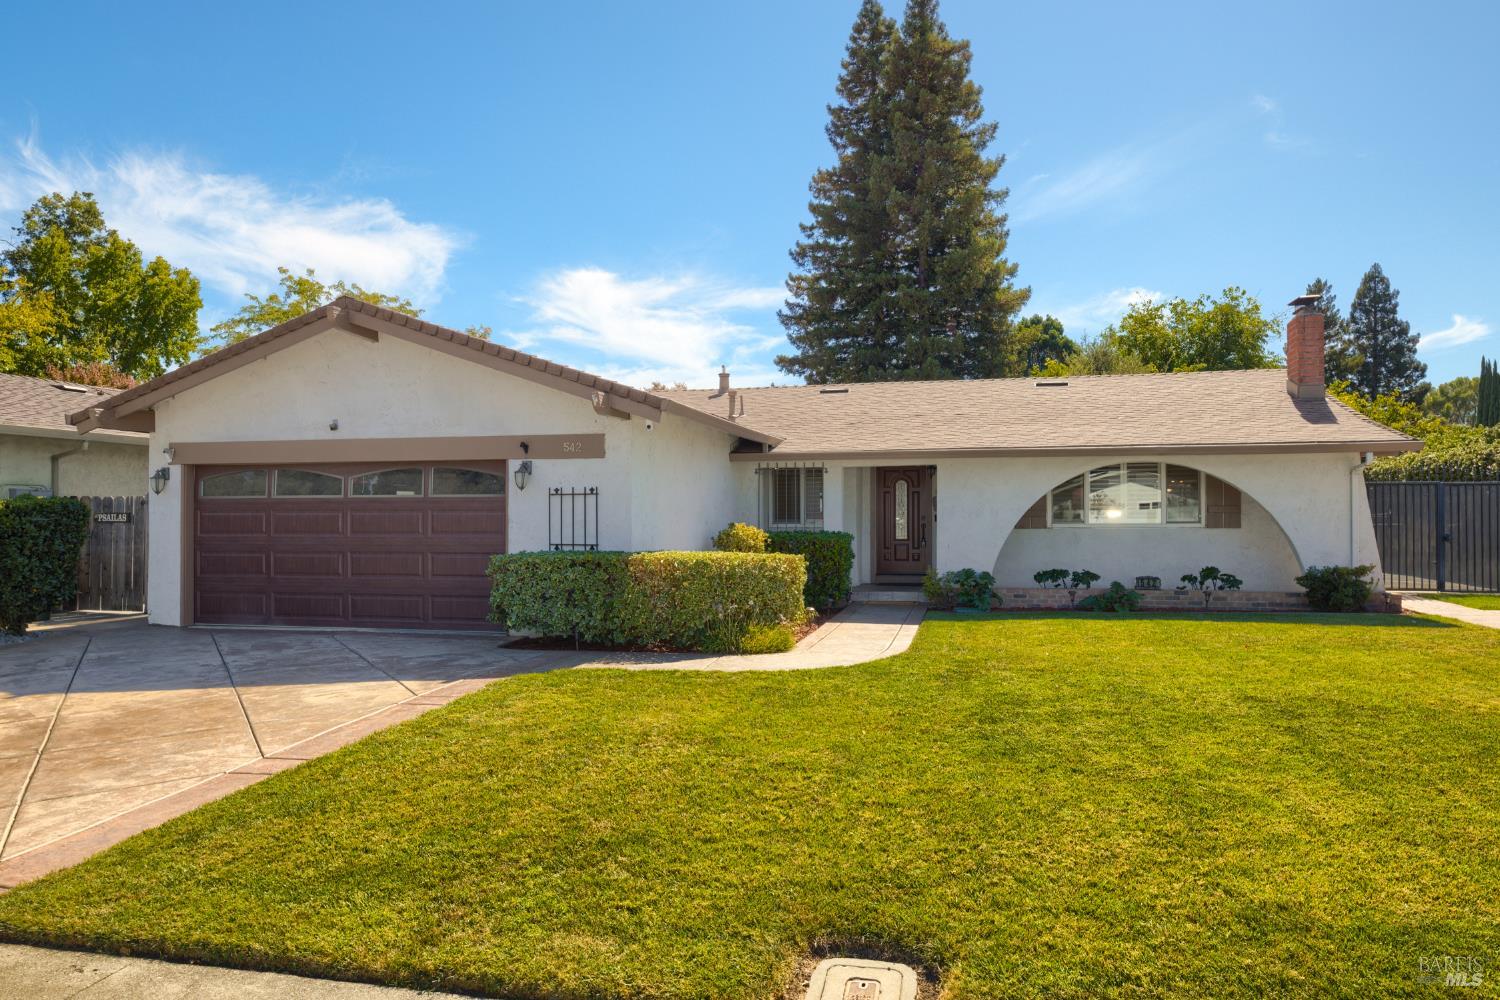
    • 542 Crestview Drive Pending

      $699,000

      542 Crestview Drive, Vacaville, CA 95688

      • 4 Beds
      • 2 Baths
      • 1,851 Sq.Ft.
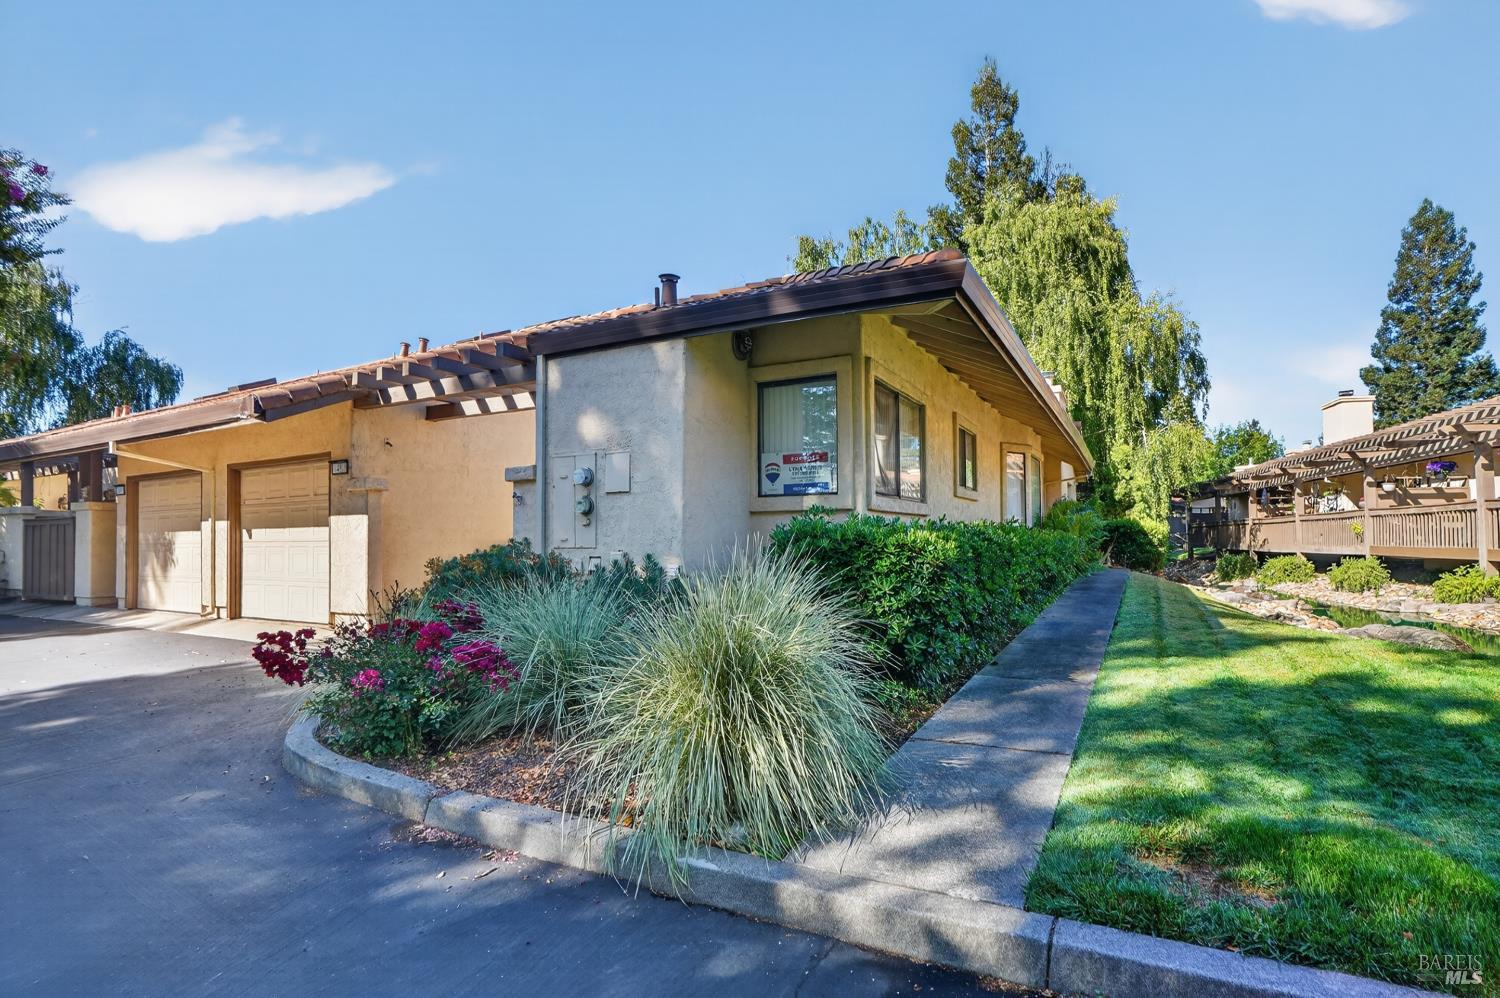
    • 48 Fountain Grove Circle For Sale

      $659,500

      48 Fountain Grove Circle, Napa, CA 94558

      • 2 Beds
      • 2 Baths
      • 1,481 Sq.Ft.
    • 308 Perkins Court Pending

      $578,000

      308 Perkins Court, Suisun City, CA 94585

      • 3 Beds
      • 2 Baths
      • 1,564 Sq.Ft.
    • 828 Scoter Way For Sale

      $490,000

      828 Scoter Way, Suisun City, CA 94585

      • 3 Beds
      • 2 Baths
      • 1,320 Sq.Ft.
    View All

    Follow Us On Instagram