Leave a Message
Thank you for your message. We will be in touch with you shortly.
Explore Our Properties

Property Description

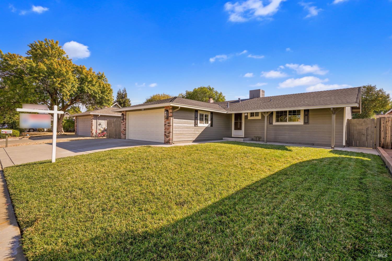
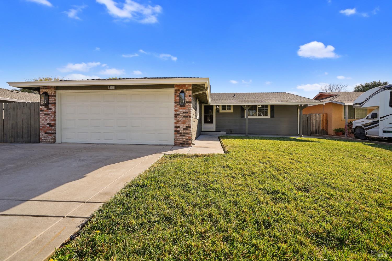
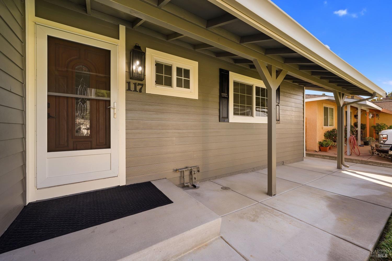
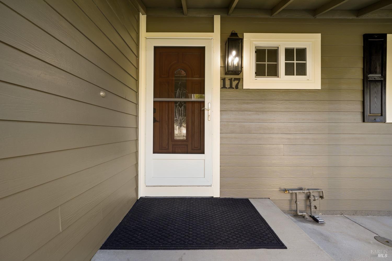
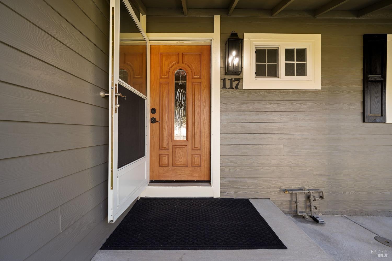
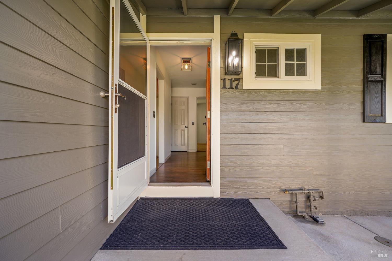
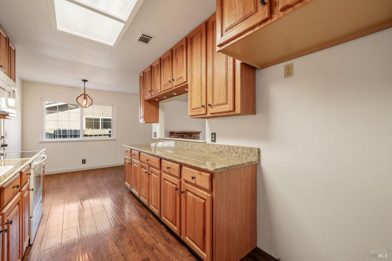
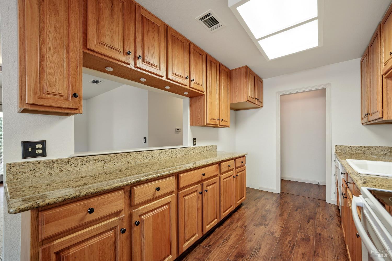
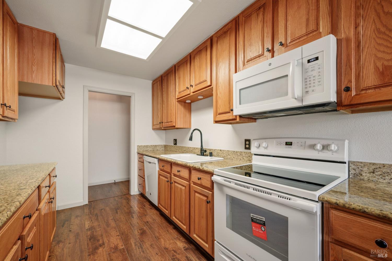
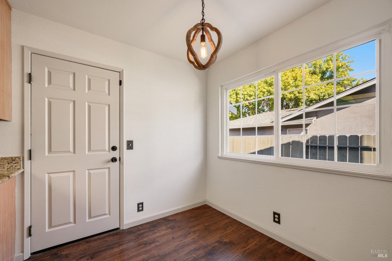
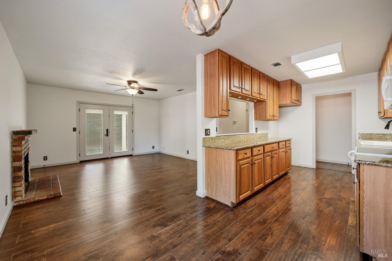
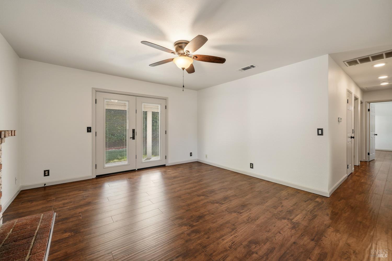
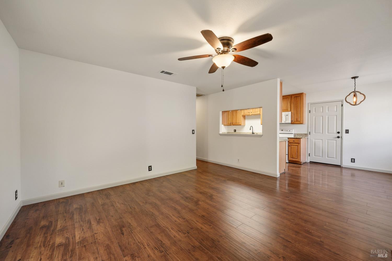
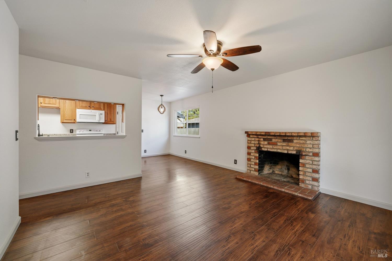
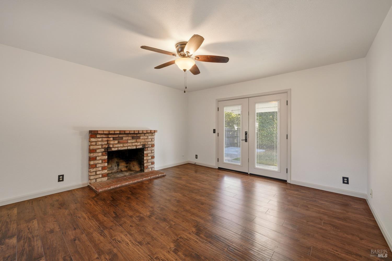
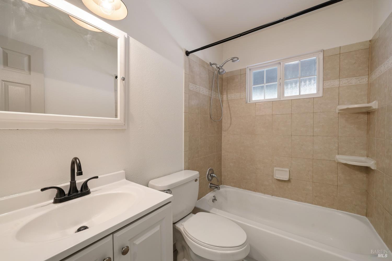
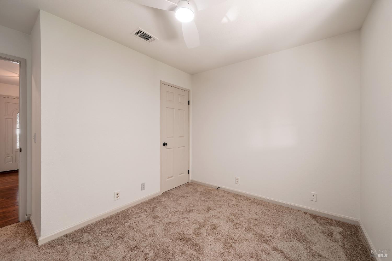
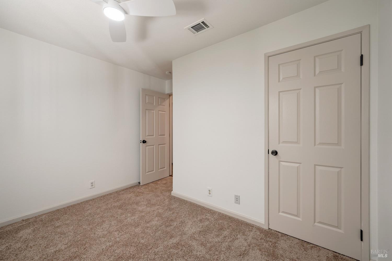
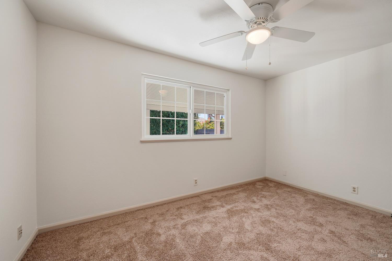
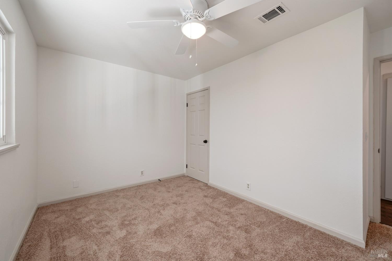
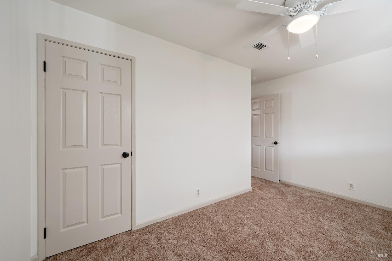
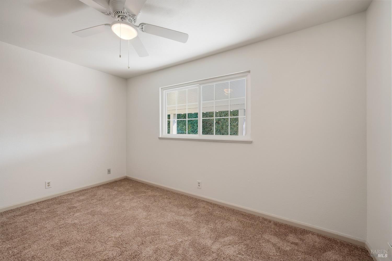
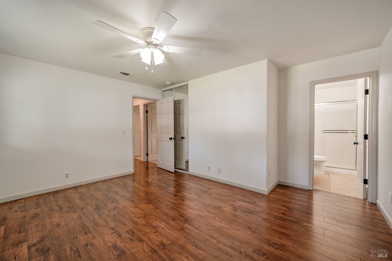
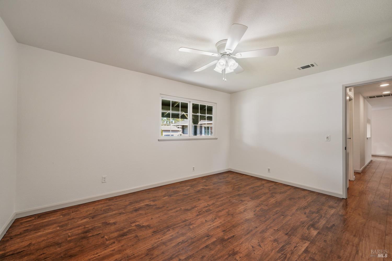
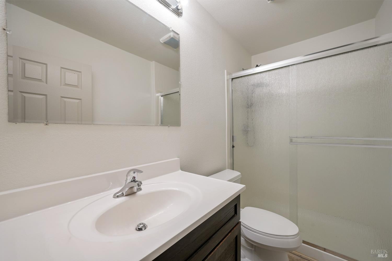
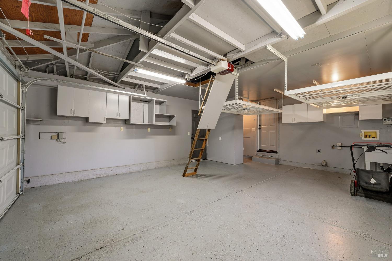
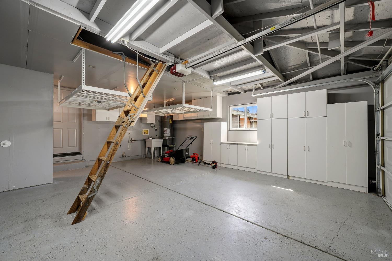
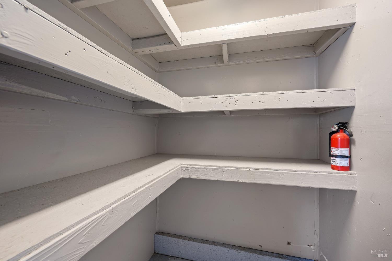
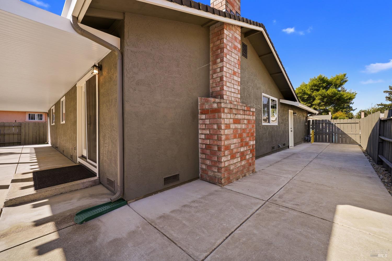
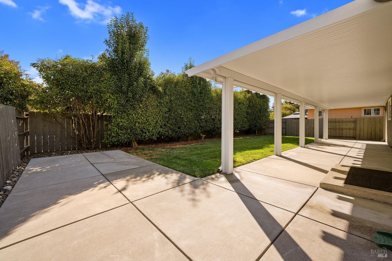
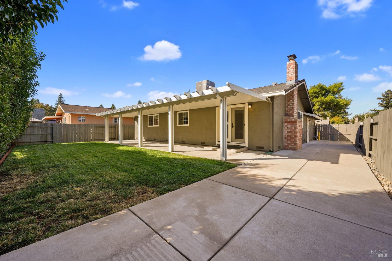
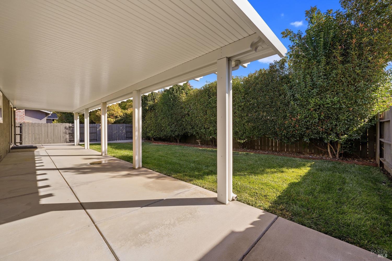
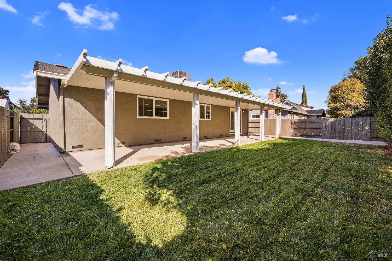
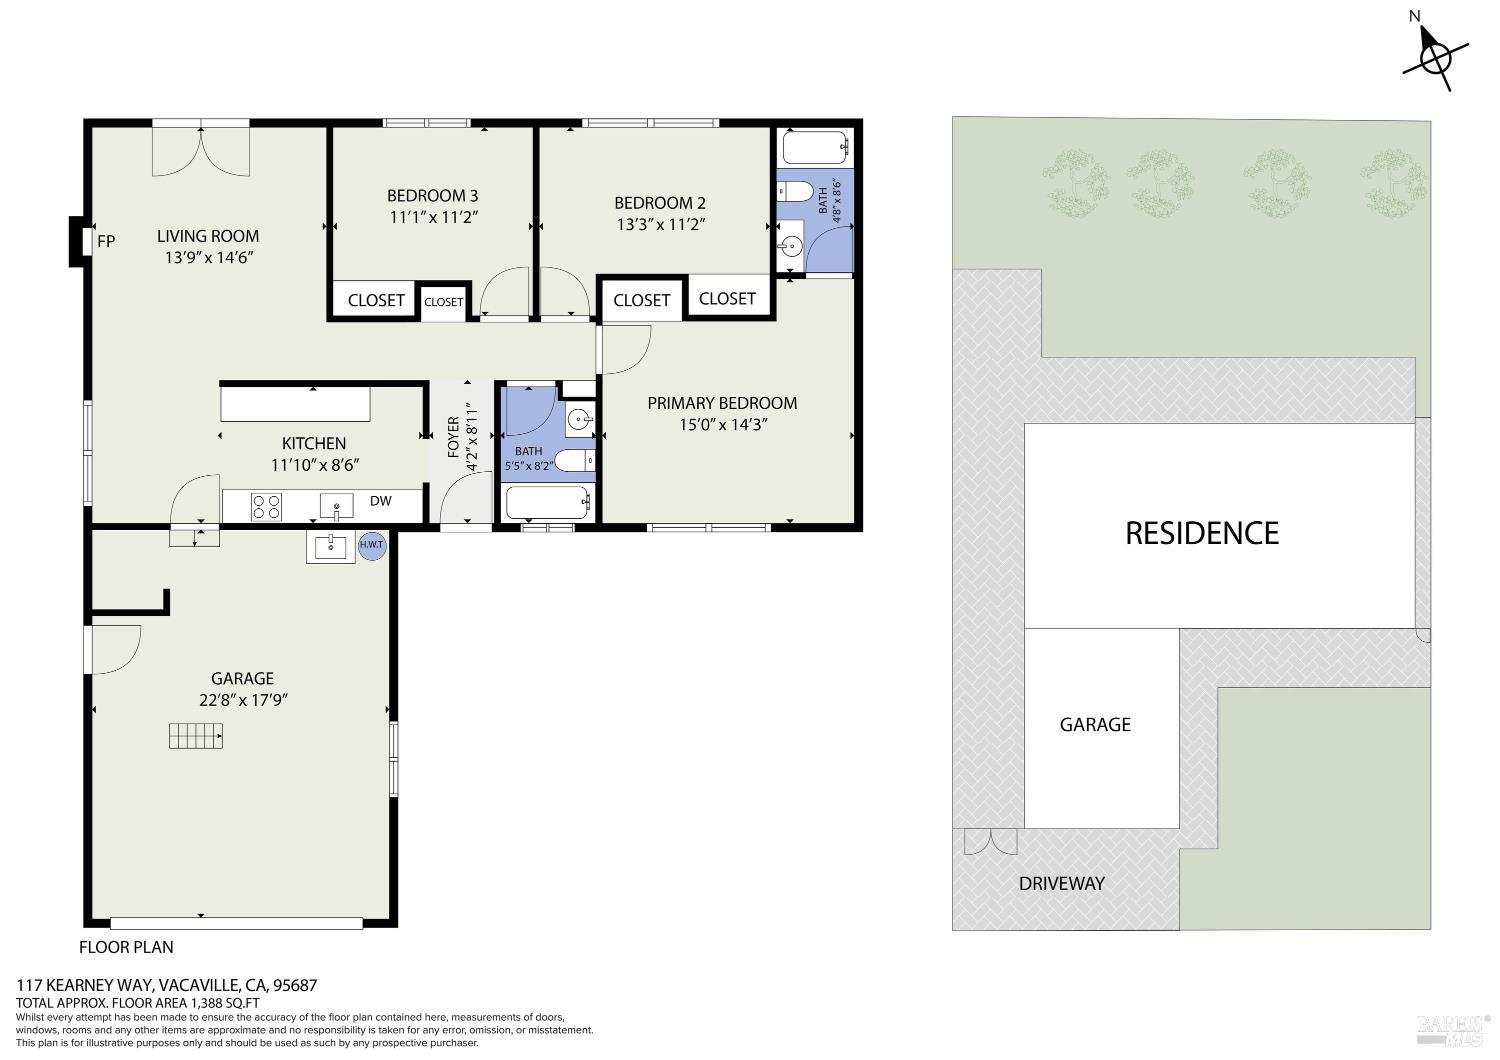
Truly move-in ready and thoughtfully upgraded, this exceptional home is one you won't want to miss! Originally built with the 960-square-foot floor plan, the home has been thoughtfully expanded with a permitted addition creating a gorgeous, private bathroom off the primary bedroom. From the moment you arrive, pride of ownership is evident throughout. Recent improvements include fresh interior and exterior paint including the fence along with granite kitchen countertops installed approximately four years ago, a brand new stove and faucet, updated fixtures, paneled interior doors with new hardware, and ceiling fans throughout. The bedrooms feature new carpet, while the hall bathroom has been refreshed with a new vanity, lighting, and shower head. The exterior offers just as much appeal with an extended driveway, small RV parking area, walkways, and patio, all completed along with new roof within the last seven years. The fully landscaped lot features automatic sprinklers for easy maintenance and year-round enjoyment. Storage will never be an issue with ample storage throughout the home, plus a fully finished garage featuring a pull-down ladder and abundant cabinets and overhead storage. Conveniently located within walking distance to elementary and middle schools and just minutes from shopping, parks, and everyday amenities. Homes this well cared for and truly move-in ready are a rare find. Don't miss the opportunity to make this one yours!

Overview

Open House
10/24/2026 1:00PM - 4:00PM PDT
10/25/2026 1:00PM - 4:00PM PDT
Property Status
For Sale
Lot Size
5,663 Sq.Ft.
MLS ID
326081802
Property Type
Residential
Year Built
1978

Features & Amenities

Neighborhood
Vacaville
Architecture Styles
Ranch
Stories
1
Garage Spaces
2.0
Water Source
Public
Utilities
Public
Roof
Composition
Lot Features
Auto Sprinkler FR, Curb(s)/Gutter(s), Landscape Back, Landscape Front
Parking
Attached, Garage Door Opener, Garage Faces Front, Inside Entrance, RV Possible, Side-by-Side
Heat Type
Central
Air Conditioning
Ceiling Fan(s), Central Air
Laundry Room
Hookups Only, In Garage
Fireplace
Wood Burning
Appliances
Dishwasher, Disposal, Free-Standing Electric Range, Gas Water Heater
Sewer
Public Sewer
Substructure
Raised
Security Features
Carbon Monoxide Detector(s), Smoke Detector(s)
School District
Vacaville Unified
Sales Price
$519,999

Downloads

117 Kearney Way, a single-story gray home with brick accents, an attached garage, and a broad front lawn.

Schedule a Tour

I would love to help you see this beautiful home! As a full-service agent, I can help you tour. Please submit an offer, and answer questions about the buying process.

Thank you

for your interest in 117 Kearney Way, Vacaville, CA 95687

117 Kearney Way
Navigate
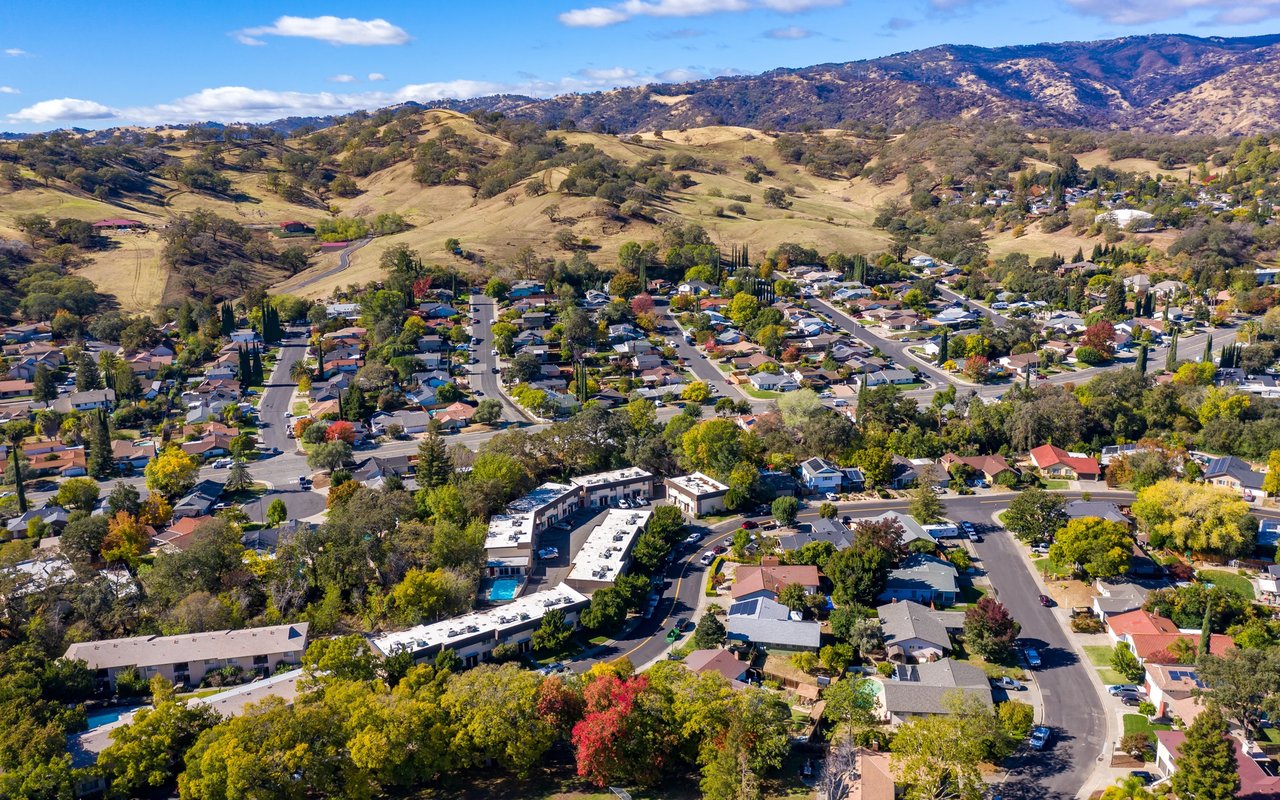
Aerial view of a Vacaville neighborhood beneath rolling golden hills.

Explore Vacaville

read more

Mortgage Calculator

Estimate your monthly mortgage payment, including the principal and interest, property taxes, and HOA. Adjust the values to generate a more accurate rate.
$0,000 Your Payment 20 15 65
$0,000 Your Payment
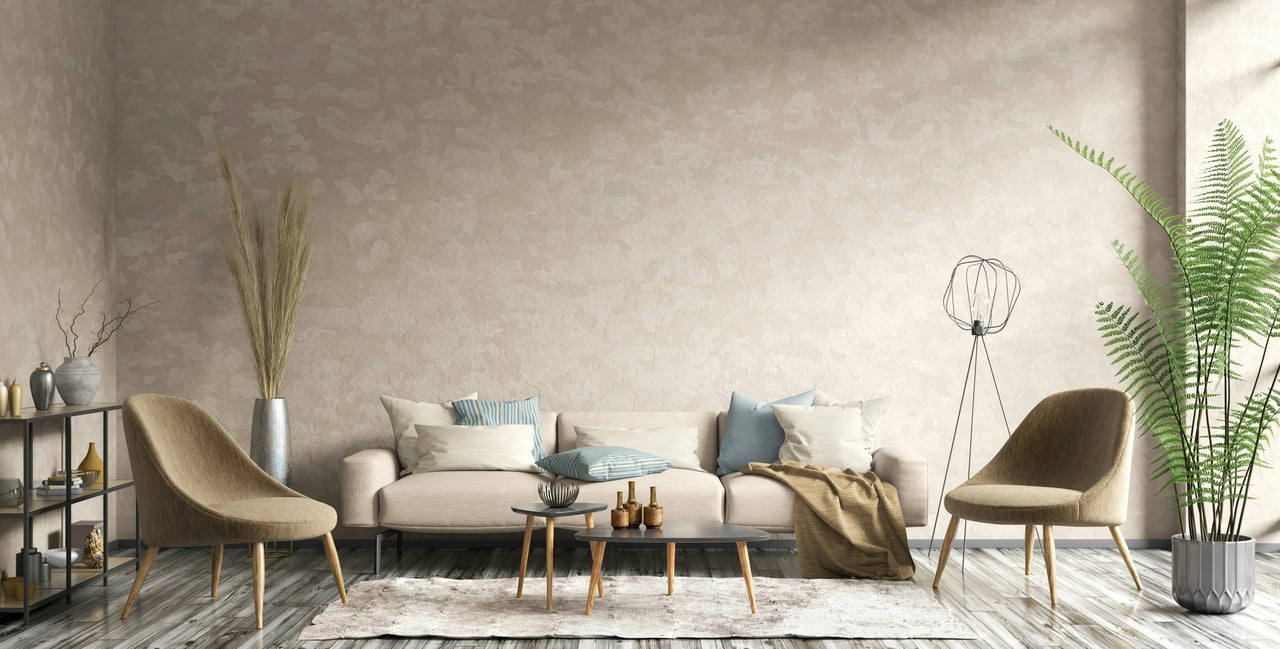
Staged living room with a pale sofa, tan accent chairs, and a large potted fern.

I'm Interested In

117 Kearney Way

or
  • Jared Labarga in a navy suit and white shirt against a softly blurred background.
    CallJared Labarga

    License #01882133

    (707) 592-9002
  • My Portfolio

    Featured Properties

    • Home at 48 Fountain Grove Circle with a two-car garage and landscaped walkway. For Sale

      $639,900

      48 Fountain Grove Circle, Napa, CA 94558

      • 2 Beds
      • 2 Baths
      • 1,481 Sq.Ft.
    • 117 Kearney Way, a single-story gray home with brick accents, an attached garage, and a broad front lawn. For Sale

      $519,999

      117 Kearney Way, Vacaville, CA 95687

      • 3 Beds
      • 2 Baths
      • 1,080 Sq.Ft.
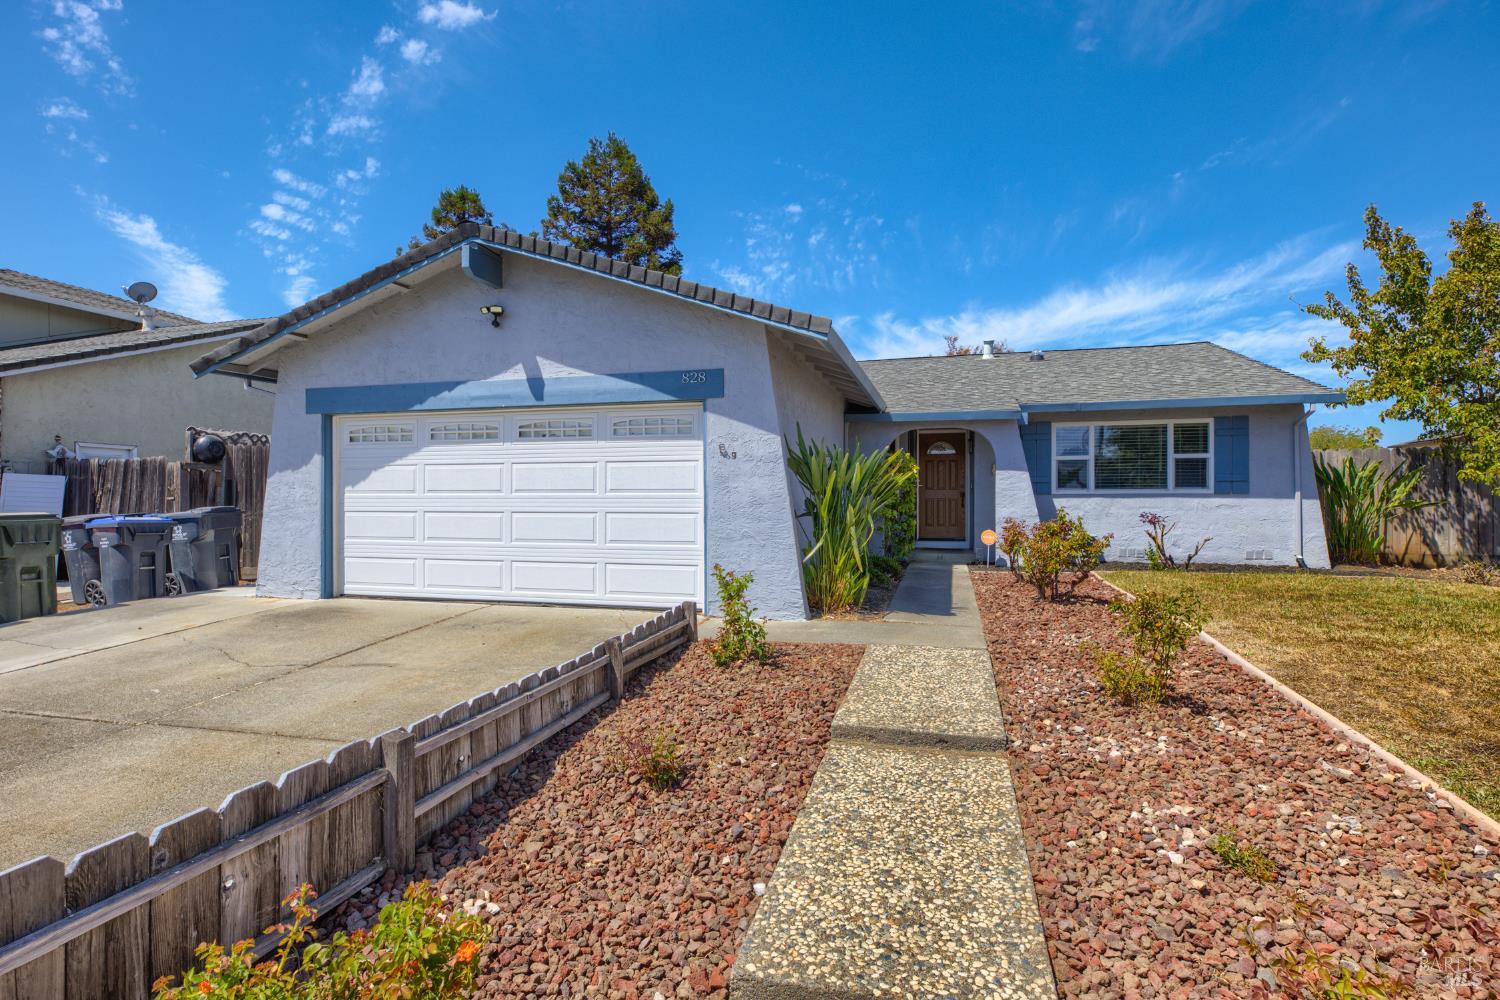
    • Single-story gray stucco home with blue trim, a white double garage door, and a rock-covered front yard. For Sale

      $490,000

      828 Scoter Way, Suisun City, CA 94585

      • 3 Beds
      • 2 Baths
      • 1,320 Sq.Ft.
    View All

    Follow Us On Instagram